
THIRD VISION / INTERACTIVE DESIGN CONCEPT
Jamalpur
Home Interior.
Move through existing project renders, explore an illustrative 360° collage and compare a schematic study with the furnished design visualization.
01 / GUIDED WALKTHROUGH
Five scenes. One story.
Move between render viewpoints with the arrows, image thumbnails, keyboard, or the on-image navigation control. This is an image-based walkthrough, not free movement through a 3D model.
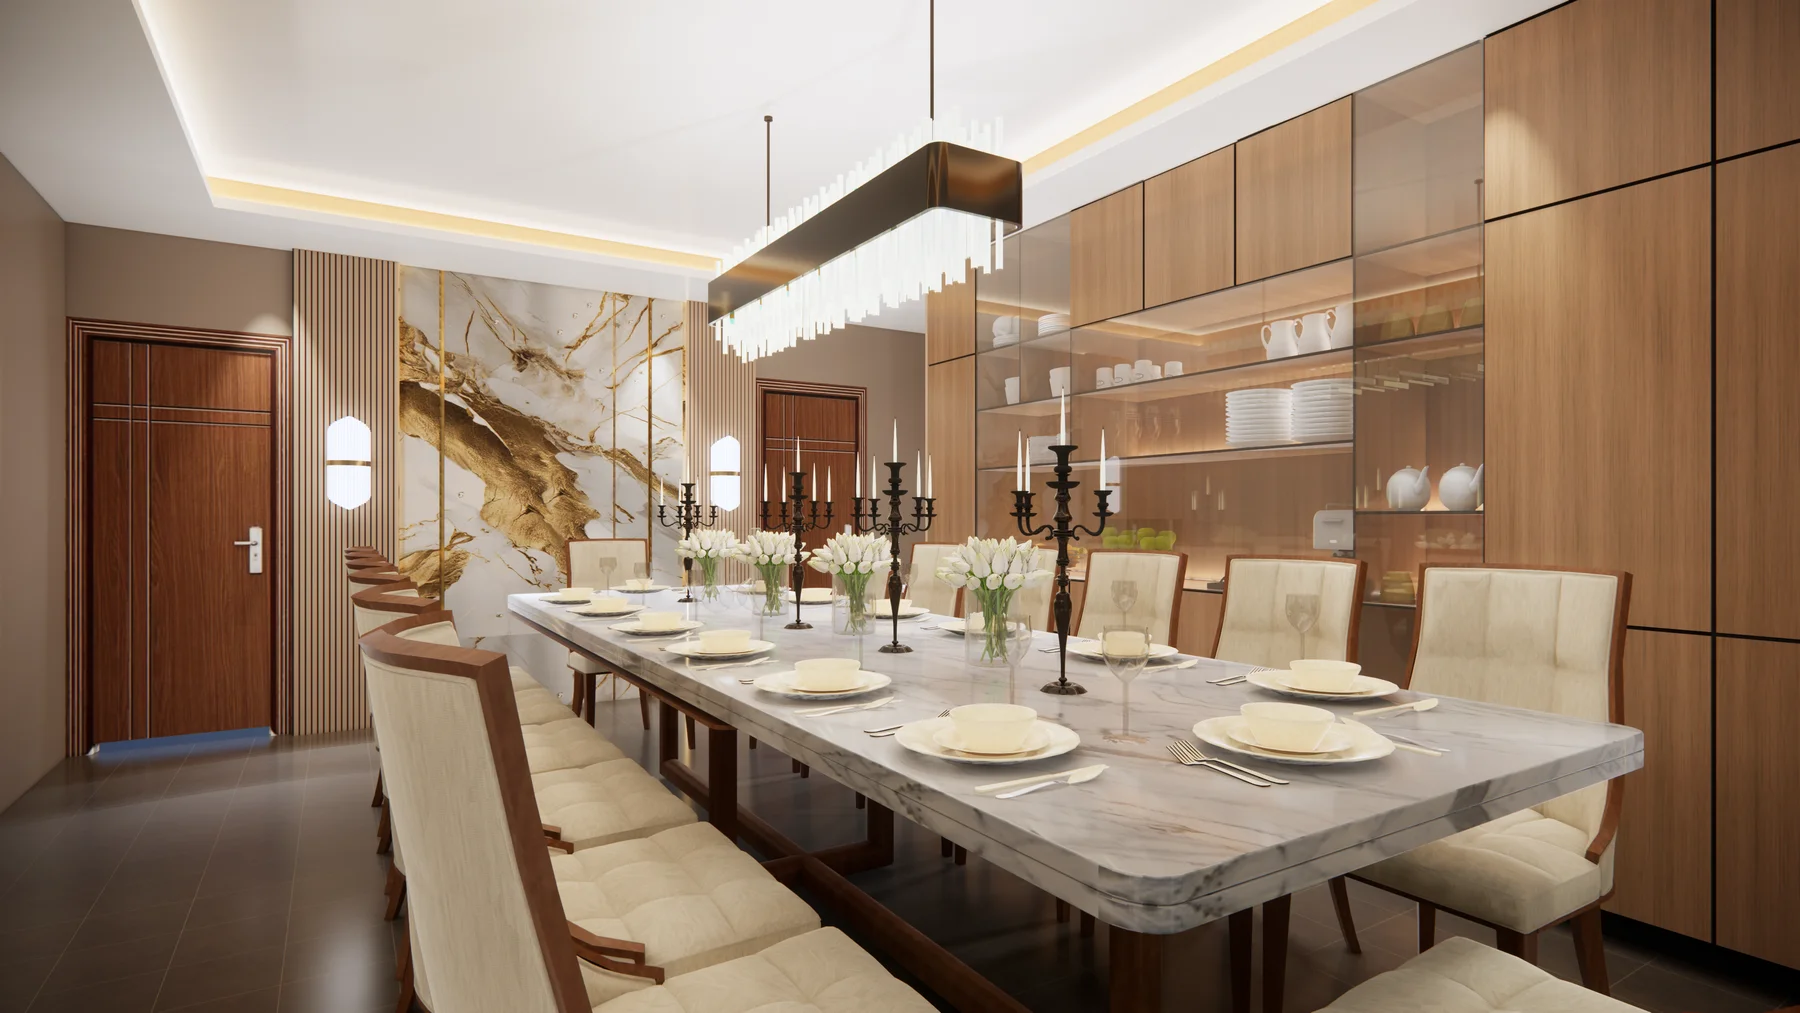
All five stops use the original design renders already present in the project gallery. Camera routes and room adjacency are illustrative.
02 / 360° CONCEPT VIEW
Look around the design.
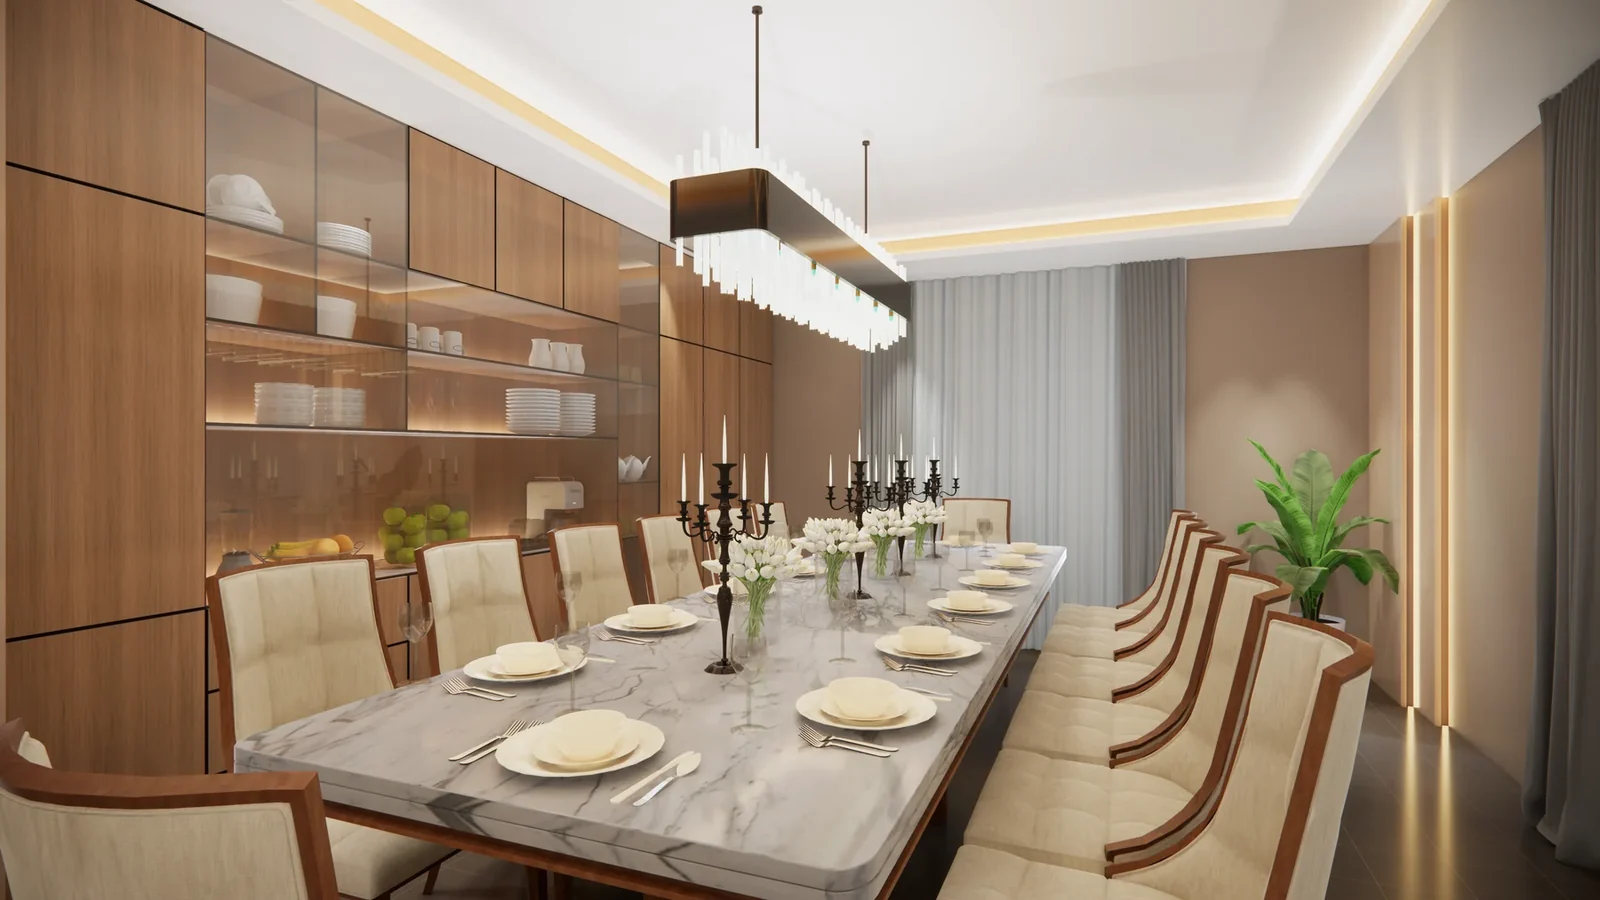
A navigable 2:1 visual collage made from multiple dining views. Drag to look around or use the arrows. Architectural seams are conceptual—not surveyed geometry.
Replace this visualization with an actual Lumion 2:1 equirectangular export to publish a spatially accurate VR tour.
03 / MOTION WALKTHROUGH
A moving perspective.
A short silent preview using gentle camera movement and transitions applied to the existing still design renders—not recorded camera footage.
04 / INTERACTIVE DESIGN STUDY
Concept to visualization.
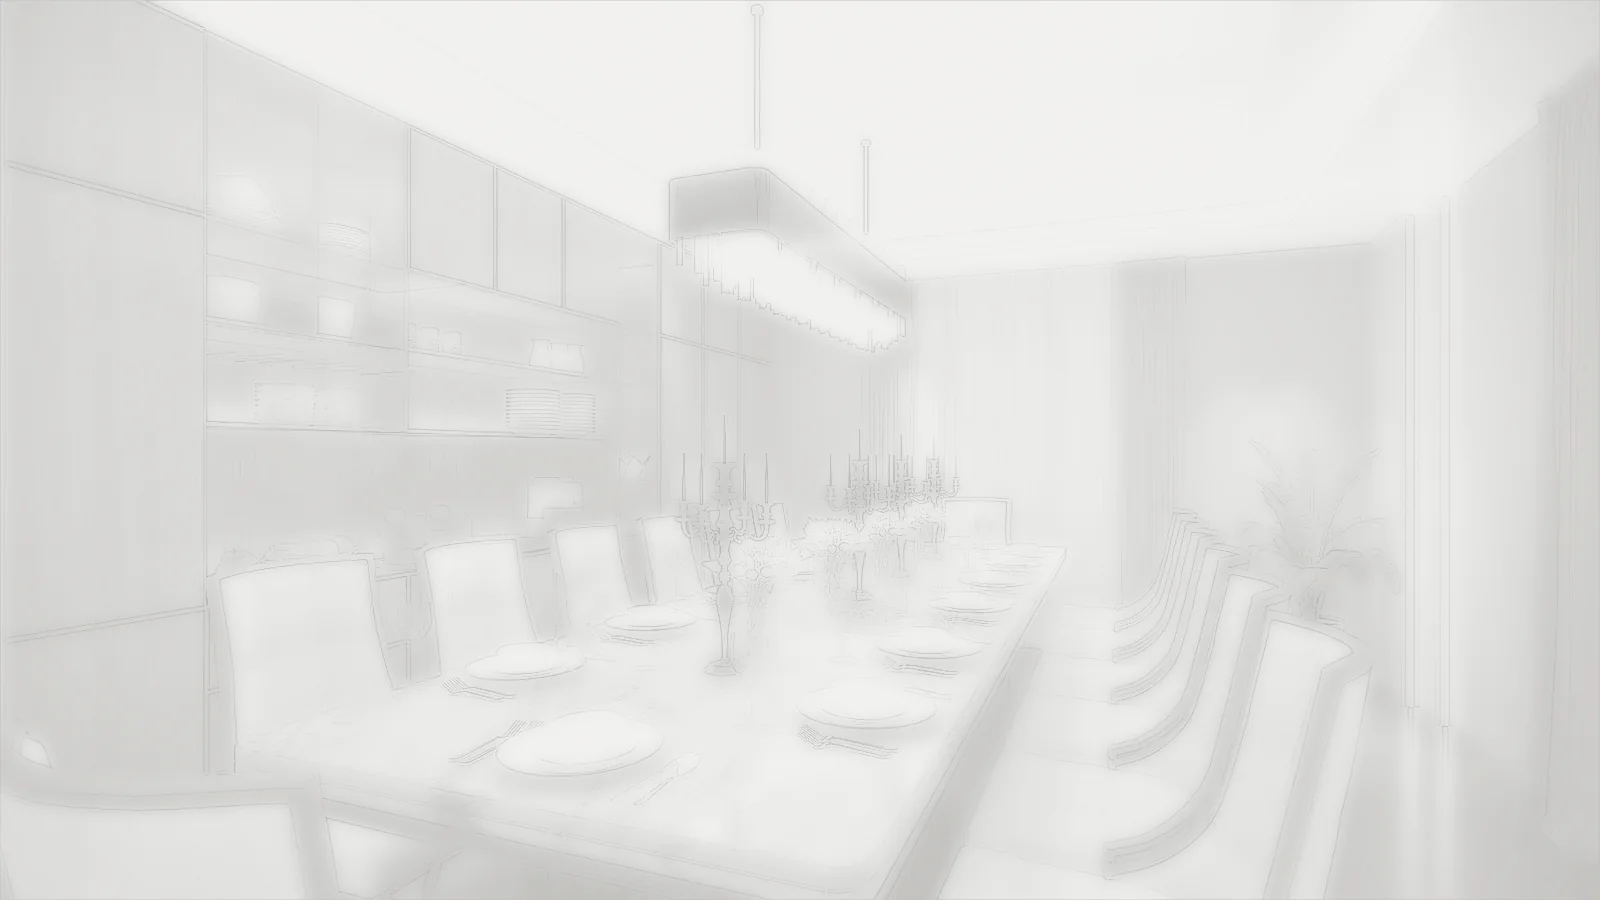
Drag the divider to compare a schematic treatment and the finished design render from the exact same viewpoint.
EXPLORE THIRD VISION LTD.